What Is a Vapor Chamber Testing Machine?
A Vapor Chamber Testing Machine evaluates the thermal performance of vapor chambers used in electronics cooling and thermal management. It applies controlled heating and cooling conditions, measures temperature responses, and helps manufacturers assess thermal resistance, heat spreading, and operating stability.
A vapor chamber contains a sealed enclosure, a working fluid, and a wick structure. When heat enters the evaporator region, the fluid evaporates and transports energy toward cooler regions. The vapor condenses, and the wick returns liquid to the heated area.
A vapor chamber testing machine recreates defined operating conditions to evaluate this heat-transfer process. Depending on the equipment configuration, it may test thermal resistance, temperature uniformity, maximum heat transfer capacity, or performance under different orientations.
For manufacturers, the objective is straightforward: obtain repeatable measurements that support product development, process control, and finished-product inspection.
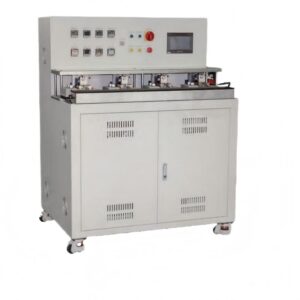
New Donor Machinery lists a Multi-station Thermal Performance Tester designed for heat pipes and vapor chambers. Its published description covers controlled heating, temperature monitoring, thermal resistance calculations, and interchangeable heating and cooling blocks. Buyers should confirm compatibility with their particular vapor chamber dimensions and testing requirements.
Why Is Vapor Chamber Testing Important?
Testing helps manufacturers distinguish products that meet their thermal specifications from those that require further investigation. A chamber may look acceptable externally but still exhibit poor heat spreading or inconsistent thermal behavior.
How does testing support product quality?
A structured testing process helps manufacturers identify thermal performance variations, compare design revisions, and evaluate production consistency.
For example, changes in wick structure, internal cleanliness, working fluid charge, or sealing quality can influence thermal behavior. Testing can reveal abnormal temperature responses, although additional inspections may be necessary to identify the underlying cause.
Research published in Review of Scientific Instruments describes a non-contact thermal testing method for ultra-thin vapor chambers. The researchers used laser heating and infrared temperature measurement to evaluate thermal performance without applying conventional contact loads. This approach addresses potential surface damage in particularly thin samples. Read the research abstract on PubMed.
Which manufacturing stages benefit from testing?
Different testing stages serve different purposes.
- Research and development:Compare wick designs, chamber thicknesses, and heat-spreading configurations.
- Process validation:Evaluate changes to manufacturing conditions or materials.
- Production inspection:Check whether sampled or individual products meet defined acceptance criteria.
- Failure analysis:Investigate abnormal temperatures or inconsistent thermal behavior.
- Reliability evaluation:Examine performance under specified operating conditions and repeated test cycles.
The appropriate inspection frequency depends on product risk, production volume, customer requirements, and the manufacturer’s quality plan.
What Parameters Should the Machine Measure?
A useful vapor chamber testing machine measures parameters that directly relate to the product’s intended operating conditions. Thermal resistance is important, but it cannot describe every aspect of performance by itself.
1. Thermal resistance
Thermal resistance indicates the temperature difference associated with a given heat-transfer rate. For a defined test configuration, engineers can calculate it using:
Here, represent the specified hot-side and cold-side temperatures. (Q) represents the heat-transfer rate used in the calculation.
The result typically uses kelvin per watt (K/W) or degrees Celsius per watt (°C/W).
Lower thermal resistance generally indicates better heat transfer under comparable test conditions. However, meaningful comparisons require consistent heater geometry, cooling conditions, mounting pressure, sensor locations, and input power.
2. Temperature distribution and uniformity
Temperature distribution shows how heat spreads across the vapor chamber surface. Manufacturers may use multiple temperature sensors or infrared imaging to measure surface temperatures.
A chamber with uneven temperatures may indicate localized thermal resistance, a design limitation, or an unsuitable test setup. However, temperature variation alone does not identify the cause.
For electronics applications, this measurement helps engineers understand whether the chamber distributes heat appropriately across the intended cooling area.
3. Maximum heat transfer capacity
Maximum heat transfer capacity describes the highest heat load a chamber can handle under defined test conditions before it reaches a specified performance limit.
The result depends on the chamber design, orientation, cooling boundary, and failure criterion. Therefore, manufacturers should document the test conditions alongside the reported value.
Do not compare maximum heat transfer figures from different test setups without checking whether the methods and acceptance criteria match.
4. Operating temperature and stability
Temperature measurements help engineers determine whether a chamber reaches a stable operating condition at the selected heat load.
A test system should record the relevant temperatures and heating power over time. Engineers can then assess temperature trends and decide whether the sample satisfies the defined steady-state criterion.
The stabilization time varies with sample construction, test conditions, and thermal mass. A fixed test duration may not suit every product.
5. Orientation-dependent performance
Vapor chambers rely on internal fluid circulation and wick structures. Orientation can influence liquid return and thermal behavior, particularly under demanding operating conditions.
A tilting test system can evaluate performance at selected angles. This capability helps engineers assess whether a chamber suits its intended installation and operating environment.
The selected angles should reflect actual product requirements rather than an arbitrary universal test sequence.
How Does Vapor Chamber Performance Testing Work?
A repeatable test follows a controlled sequence from sample preparation to data review. Manufacturers should document the procedure before comparing products or setting acceptance limits.
Step 1: Prepare the sample
First, identify the chamber model, dimensions, thickness, and relevant production batch. Inspect the external surfaces for visible damage or deformation.
Next, verify that the sample suits the fixture and test method. Ultra-thin chambers may require special handling or non-contact measurement to prevent mechanical damage.
Step 2: Configure the heating and cooling interfaces
Install the sample using the specified fixture or mounting arrangement. Set the heating and cooling interfaces according to the test procedure.
Contact-based systems require suitable interface materials, mounting force, and contact geometry. These factors can influence the measured temperature difference.
For non-contact testing, engineers must instead control the laser heating conditions, optical measurement setup, and environmental effects.
Step 3: Set the test conditions
Select the heating power, cooling temperature, orientation, and measurement locations. Confirm that the settings match the product specification or approved test plan.
For comparative testing, keep these conditions consistent wherever possible. Otherwise, differences in measured performance may reflect the setup rather than the product.
Step 4: Apply heat and collect measurements
Apply the specified heat input and monitor the sample response. Record temperatures, power, and relevant environmental or cooling conditions.
Allow the chamber to approach the defined steady state when the test method requires it. Record enough data to assess stability rather than relying on a single temperature reading.
Step 5: Calculate thermal performance
Use the recorded measurements to calculate thermal resistance and other required parameters. Apply the same calculation method across comparable samples.
If the test includes maximum heat transfer capacity or orientation testing, follow the approved sequence and failure criteria. Do not assume that one thermal resistance measurement establishes every aspect of chamber performance.
Step 6: Compare results with acceptance criteria
Compare the results with approved engineering limits or product specifications. Flag samples that fall outside those limits for further investigation.
Review unusual measurements before rejecting a product. Sensor placement, interface contact, power calibration, and cooling stability can all affect the result.
Step 7: Save the test records
Store the sample identification, test conditions, raw measurements, calculated values, and pass/fail decision where applicable.
Traceable records help engineers compare production batches, investigate defects, and evaluate process changes.
Which Testing Methods Should Manufacturers Choose?
Different test methods answer different engineering questions. Manufacturers should select equipment according to the chamber design, required measurements, and acceptable sample handling conditions.
Testing method | Main purpose | Important consideration |
Contact-based thermal testing | Measures temperature differences under controlled heating and cooling | Contact pressure and interface resistance can affect results |
Non-contact thermal testing | Evaluates thermal response without direct clamping contact | Requires suitable heating, infrared measurement, and calibration |
Temperature mapping | Examines surface temperature distribution | Sensor placement or infrared calibration affects interpretation |
Orientation testing | Evaluates performance at different installation angles | Test angles should match intended operating conditions |
Leak testing | Checks enclosure integrity | Requires a separate suitable method when the thermal tester lacks this function |
Reliability testing | Evaluates performance after specified stresses or operating cycles | Requires a defined test plan and acceptance criteria |
A non-contact method can benefit ultra-thin vapor chambers when fixture pressure may damage the sample. Conversely, a contact-based multi-station tester may suit production environments that need repeatable testing across multiple samples.
Research on vapor chamber thermal performance also shows that test boundary conditions can influence the measured results. A study published in the Journal of Heat Transfer investigated vapor chamber behavior under nonuniform heating conditions.
Manufacturers should therefore select a method that reflects the intended application and supports meaningful comparisons.
What Features Matter When Selecting Testing Equipment?
The right equipment should match the sample geometry, test parameters, required throughput, and data management needs.
Match the fixture to the chamber design
Confirm the available heating and cooling blocks, clamping arrangement, sample dimensions, and thickness range. Ask whether the supplier can provide suitable fixtures for your actual products.
Do not assume that a fixture designed for cylindrical heat pipes will automatically support every flat vapor chamber.
Choose the right number of test stations
Multi-station systems can test several samples in parallel. This arrangement can reduce operator handling and support production inspection.
However, station count alone does not determine useful throughput. Stabilization time, sample loading, fixture changes, measurement cycles, and result review also affect output.
New Donor Machinery’s published tester information lists configurations with 4, 8, 10, or 12 stations. The same page describes adjustable heating, temperature monitoring, and motorized tilt capability. Confirm the final configuration and performance specifications with the supplier before ordering.
Review measurement accuracy and control
Ask for the specified temperature measurement accuracy, heating power control range, calibration procedure, and data acquisition method.
The complete measurement chain matters. Accurate sensors cannot compensate for poorly controlled interfaces or inconsistent test conditions.
Where the application requires traceable measurements, establish calibration responsibilities and verification intervals before commissioning.
Check software and data reporting
Testing software should record the parameters required by the quality team. Depending on the application, these may include sample identification, heating power, measured temperatures, calculated thermal resistance, test angle, and timestamps.
Automated calculations can reduce manual transcription errors. However, engineers should verify the formulas and acceptance limits before using automated pass/fail decisions.
Consider safety and maintenance
Review over-temperature protection, electrical safety, cooling-system monitoring, emergency stops, and fixture handling.
Also ask about spare parts, sensor replacement, software updates, maintenance access, and operator training. These factors affect the equipment’s long-term usefulness.
How Can Manufacturers Improve Testing Efficiency?
Testing efficiency depends on a stable method, appropriate automation, and clear decisions about how to handle abnormal results.
First, standardize sample preparation and fixture installation. Consistent mounting helps reduce measurement variation between operators.
Second, use repeatable heating and cooling conditions. Monitor the relevant inputs and record deviations that may affect interpretation.
Third, choose a station count that matches actual production demand. More stations can help when testing is the bottleneck, but they will not solve delays caused by sample preparation or slow stabilization.
Fourth, automate calculations and data recording where practical. Keep raw measurements available so engineers can investigate unexpected results.
Finally, analyze recurring failures. Group results by product model, material batch, production date, and relevant process conditions. This approach can help the quality team identify patterns that a single pass/fail report might miss.
A vapor chamber testing machine should support engineering decisions, not simply produce large quantities of measurements.
How Do You Choose a Reliable Testing Machine Supplier?
Choose a supplier that understands vapor chamber testing requirements and can explain how the proposed equipment measures each parameter.
Before requesting a quotation, prepare the following information:
- Chamber drawings, dimensions, and thickness range.
- Required heating power and cooling conditions.
- Thermal resistance or temperature uniformity requirements.
- Whether you need maximum heat transfer or orientation testing.
- Required station count and expected daily sample volume.
- Contact-based or non-contact measurement preferences.
- Data export, traceability, and software requirements.
- Calibration, training, maintenance, and acceptance-test requirements.
Next, ask the supplier to demonstrate the system using representative samples when practical. Review the test procedure, fixture design, measurement uncertainty, reporting format, and acceptance criteria.
New Donor Machinery lists a Multi-station Thermal Performance Tester for heat pipes and vapor chambers. Its published description includes parallel testing, controlled heating, temperature monitoring, thermal resistance calculation, and interchangeable copper blocks.
For buyers planning a broader manufacturing setup, the company’s Vapor Chamber Production Line page provides additional context about related production equipment.
Contact New Donor Machinery to discuss your sample geometry, target measurements, station requirements, and factory workflow. Request confirmation of the exact configuration rather than assuming every listed feature comes with every machine.
Frequently Asked Questions
l What does a vapor chamber testing machine measure?
Depending on its configuration, it can measure thermal resistance, temperature response, and performance under selected heating or orientation conditions. Some systems also evaluate maximum heat transfer capacity. Leak testing generally requires a separate method unless the equipment explicitly includes that function.
l How is vapor chamber thermal resistance calculated?
For a defined test setup, thermal resistance equals the specified hot-side to cold-side temperature difference divided by the heat-transfer rate. Sensor locations, contact resistance, cooling conditions, and heat losses can influence the result.
l Is contact-based testing suitable for ultra-thin vapor chambers?
It can be suitable when the fixture and mounting force match the sample’s mechanical limits. However, very thin chambers may deform under contact loads. Non-contact testing with laser heating and infrared measurement provides an alternative for suitable applications.
l Why does temperature uniformity matter?
Temperature uniformity helps engineers understand how effectively a chamber spreads heat across its surface. Localized hot regions may indicate a thermal limitation, but engineers must consider the test setup before identifying the cause.
l How many stations should a manufacturer choose?
The required station count depends on sample volume, stabilization time, loading time, and inspection frequency. Compare expected throughput across the complete testing cycle rather than choosing a machine based on station count alone.
l Can one tester evaluate different vapor chamber sizes?
Some systems support different sample geometries through interchangeable fixtures or heating and cooling blocks. Confirm the available dimensions, clamping method, and temperature measurement arrangement with the supplier.
l Does thermal testing prove that a vapor chamber has no leaks?
No. Thermal testing evaluates heat-transfer behavior under defined conditions. A separate leak test may be necessary to verify enclosure integrity, depending on the product specification and manufacturing process.
l What should buyers request before purchasing testing equipment?
Request the machine specification, supported sample dimensions, measurement range, accuracy information, test procedure, software details, safety features, and acceptance criteria. A representative sample test can help verify whether the proposed configuration suits the application.
Conclusion
A Vapor Chamber Testing Machine helps manufacturers evaluate thermal resistance, temperature distribution, and performance under defined operating conditions. The most suitable system depends on sample geometry, heating and cooling requirements, measurement accuracy, testing volume, and quality objectives.
Start by defining the required measurements and acceptance criteria. Then compare contact-based and non-contact methods, verify fixture compatibility, and establish a repeatable testing procedure.
New Donor Machinery lists a multi-station thermal performance tester that supports vapor chamber testing. Review the published equipment details and confirm the required configuration with the supplier before making a purchasing decision.
For related company information, visit Bangwin Gas Cylinder. This is a company-related external link, not a technical reference for vapor chamber testing.